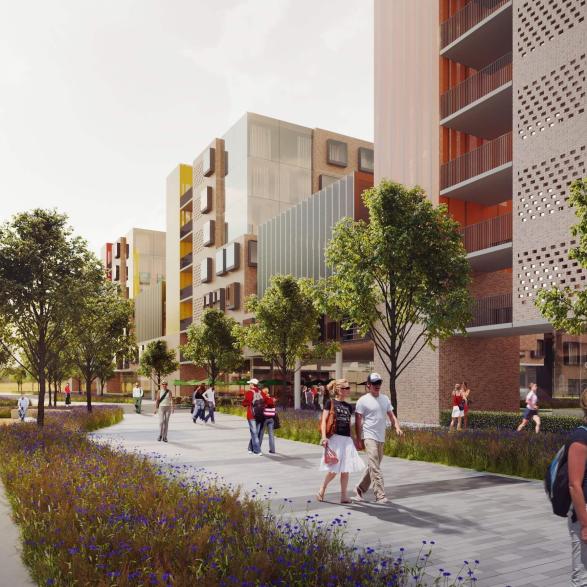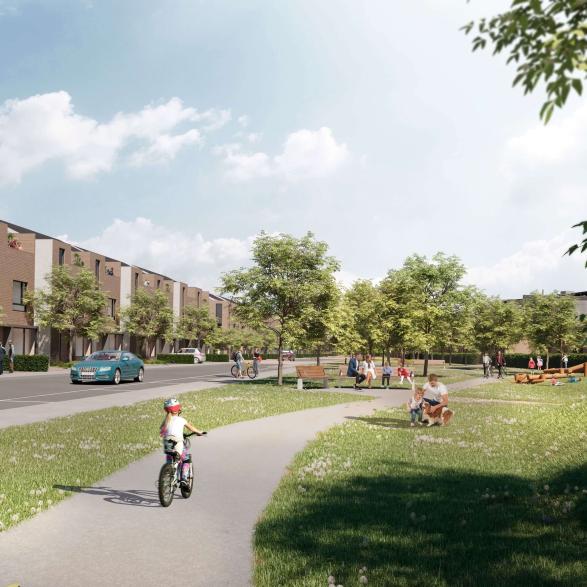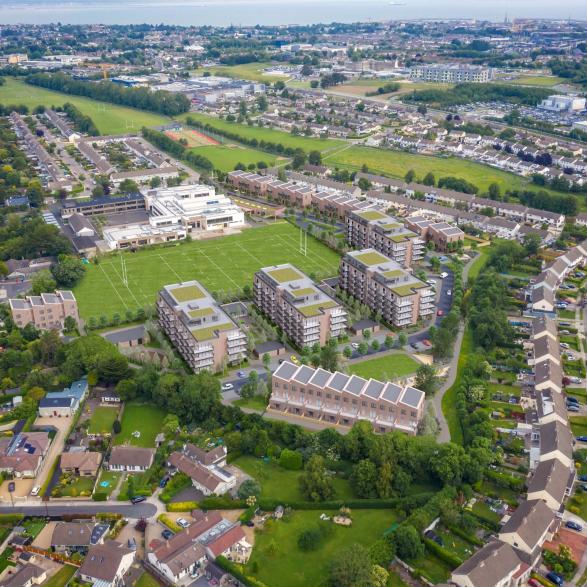

This 420 Bedroom Student Accommodation development is part of a comprehensive mixed-use urban regeneration project, including a new events centre, on the former Beamish and Crawford Brewery site in the historic medieval core of Cork city. The site is between South Main Street and a turn in the south channel of the River Lee. A new pedestrian bridge and street, Lamley's Lane, will form a new east-west route linking the University to the city centre.


Architecture
Student Accommodation is provided in 4 linear blocks, in dual and triple aspect clusters of between 4 and 8 en-suite bedroom units, with generous shared kitchen, living and dining areas. The blocks are kinked in plan to respond to the bend in the river and a turn in the historic city wall at this location on the site, which makes for more interesting courtyard spaces and improves the aspect and views from the student rooms. Glazed link bridges join the blocks at the upper levels maximising the cluster to core ratio and providing pleasant circulation space.
A centrally located group study room or social hub on each floor offers an alternative to solitary bedroom-based study. There is a Student Common Room at courtyard level, in the centre of the plan, along with laundry facilities, a café, reception and administration space and a 24 hour concierge office.
Apartments will be booked, managed and maintained by an operator offering an inclusive fee covering accommodation, broadband, tv, insurance, utility bills, maintenance and weekly cleaning and waste management. Secure covered bicycle storage is provided at courtyard level adjacent to each entrance. Short term summer lettings to language students are planned to ensure year round occupancy. There is a retail unit on South Main Street and a west-facing riverside restaurant beside the new bridge.


Sustainability
The design of Lee Point Student Housing achieves an impressive density of 1,000 bedrooms per hectare, supporting compact urban growth while maintaining a strong focus on resident well-being. The east-west-oriented blocks are subtly kinked to ensure every room benefits from natural light, fresh air, and city views—creating healthy, uplifting, and visually engaging living environments. Carefully positioned between the river to the west and a city park to the east, the development encourages interaction with its surroundings while fostering a sense of calm and belonging. This connection to place is further strengthened by a newly established east–west pedestrian route, a new pedestrian bridge which links Cork City University with the city centre by extending Oliver Plunkett and Tuckey Streets to create a new civic focal point at Counting House Square. Proximity to a bus stop and a segregated city-centre cycle lane further supports sustainable travel choices, reinforcing the connection between mobility, health, and well-being.
Energy efficiency is embedded in the design without compromising comfort. Each en-suite bedroom features demand-controlled ventilation, which reuses extracted warm air to reduce heating needs and overall energy use. Residents can also open large louvred vents to regulate fresh air themselves, giving them control over their personal environment and helping maintain a healthy indoor climate.
Angled window reveals draw daylight deep into the interiors, framing expansive views across the city, while the vertical circulation cores and link bridges serve as social spaces, providing areas for interaction while helping people navigate and orient themselves. Meanwhile, the glazed bridges shift character with the seasons, capturing solar warmth in winter, opening for natural ventilation in summer, and always managed carefully by the building systems to balance sustainability with comfort.Externally, brick façades and robust forms reference the site’s industrial heritage, ensuring durability, low maintenance, and reduced embodied carbon. Inside and around the development, thoughtful spatial planning enhances quality of life: double-height openings frame park views, a gym and ground-floor commercial units promote activity and social interaction, and communal spaces are arranged to nurture connection and community.In the words of the former Cork city architect, Lee Point embodies a vision of humane modernism—seamlessly integrating functionality, sustainability, and everyday quality of life.