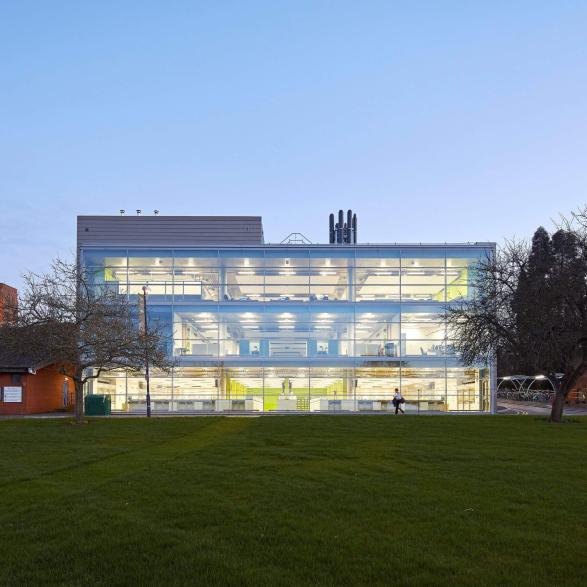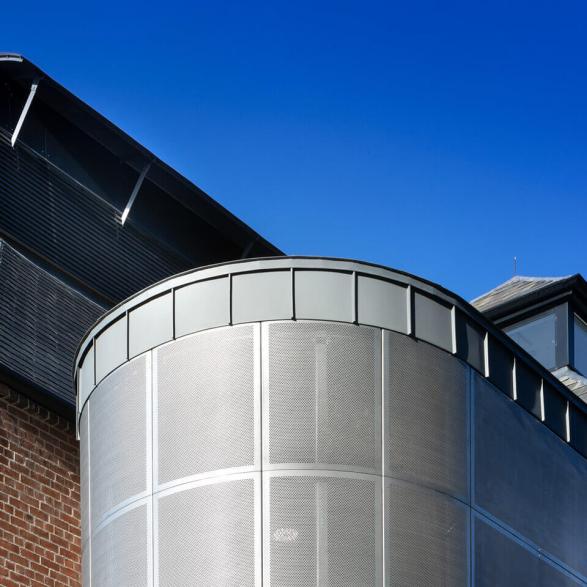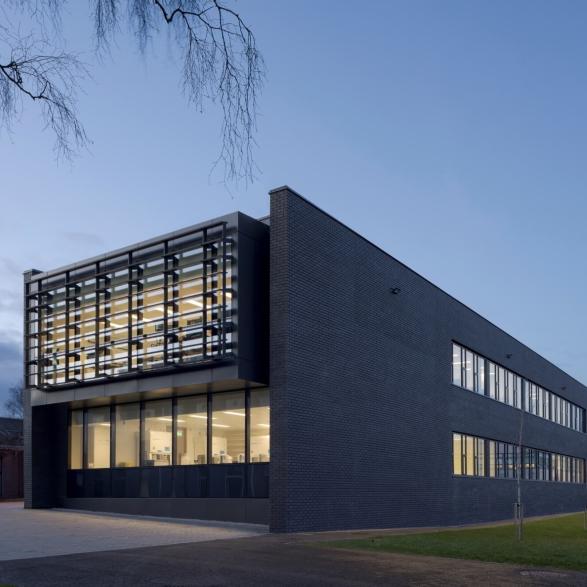

Mary Immaculate College (MIC) appointed STW as Single Point Design Team Lead in 2015/2016 to design a new 5,000sqm Library and Learning Resource Facility to replace the existing campus library. Working closely with MIC staff, stakeholders, and students, STW have developed a design that not only delivers a modern, future‑focused learning environment but also enhances the wider campus experience.
Project Background
A key element of the proposal is the transformation of the open space between the existing Tara Building and the new Library. This area will be reimagined as a formal raised plaza, creating an inviting civic setting for the Library, alongside a new paved ‘College Walk’ promenade that will integrate seamlessly with future circulation routes identified in MIC’s Masterplan.
Since the initial appointment, the project has progressed through several design refinements to respond to evolving campus needs and aspirations. With these updates now complete, the project is advancing into the on‑site construction phase — marking an exciting new chapter in the development of MIC’s campus.
Students and End-Users Informing the Design
The post‑Covid teaching environment has reshaped expectations around how students use and experience learning spaces. During engagement sessions with the student body, many highlighted the importance of environments that feel welcoming, intuitive, and easy to navigate — particularly when transitioning from busy campus life into focused study settings. These insights informed a key aspect of the design: creating a gentle, seamless progression into the new Library that supports comfort, autonomy, and choice.
To achieve this, the design intentionally softens the traditional building threshold. A sequence of interconnected spaces guides users from the wider campus into the learning environment at their own pace, allowing them to pause, observe, engage, or move forward as they feel ready.
Each stage of this sequence is crafted to reduce perceived barriers and support a sense of ease:


Variety and Adaptability of Spaces
A central priority in the development of the new Library was the need for highly flexible, future proofed spaces. This was strongly reinforced by the Head Librarian and library staff, whose experience working within a building with limited adaptability highlighted the importance of creating environments that can evolve with changing teaching and learning needs. During intensive consultaion, the students echoed this, expressing a desire for a broad spectrum of study settings — from bright, open areas to focused, silent zones — along with informal spaces they could define and use in their own way.
In response, the new Library provides a rich variety of learning and study environments distributed across the building, including: