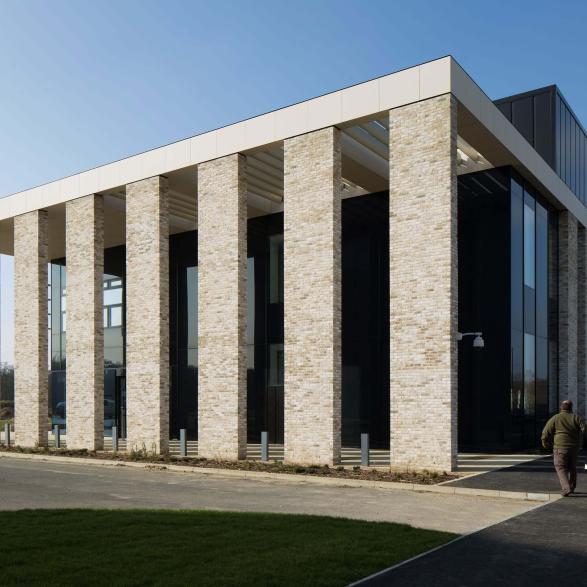

The new production, distribution centre and headquarters for Fyffes Ireland is the first building in the M1 Business Park in Courtlough. The building sits naturally within the existing topography of the site, set back from the R132 in a landscape that promotes biodiversity and provides staff amenity. A visually distinct two-storey office building mitigates the scale of the warehouse behind. The warehouse is designed to facilitate future expansion to the North with minimum disruption to operations.


Architecture
The design brief comprised two elements. A production facility with the capability for future expansion and a headquarters building designed to amalgamate staff into one location. The warehouse provides 8,000 sq.m of industrial space with the potential to extend to 9,500 sq.m and has generous 12m internal height to the underside of the haunches. The 1,500 sq.m office building is split over two levels. The ground floor incorporates the operations office together with extensive staff welfare amenities including changing and catering facilities.
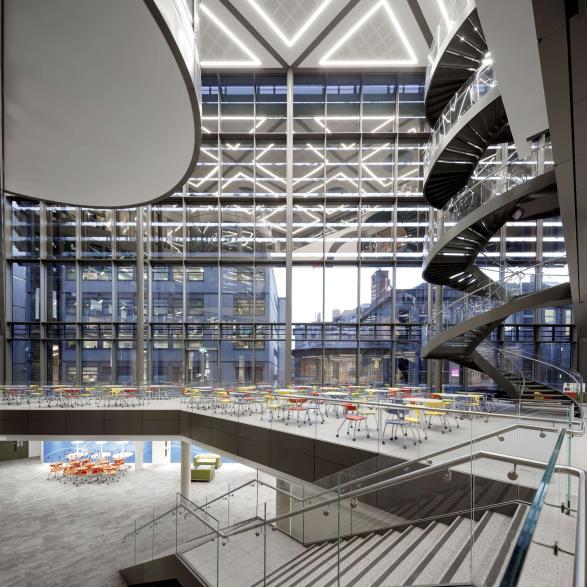
On the first floor there is an executive boardroom with full height glazing, executive offices and a canteen incorporating a terrace overlooking the landscaped parkland. The buildings are differentiated through a vertical expression of façade panels on the warehouse and a horizontal expression on the office building. The mass of the warehouse is broken down through use of ribbed panels with varying profiles which will create a changing pattern of light and shade across the elevation. A sinuous canopy expresses the working elevation of the façade and provides protection to the docking bays below.


Sustainability
Fyffes’ new headquarters successfully integrates sustainability and staff well-being, creating a workplace designed for both people and the planet. From the outset, the design emphasised comfort, efficiency, and environmental responsibility, achieved through sustainability workshops led by STW.
The innovative heating and cooling system minimises energy consumption while maintaining a stable and comfortable indoor environment for employees. It features a ground-source heat pump supported by deep boreholes beneath the car park, along with complementary heat pumps and a 42 kWp solar array. In the office building, the heat-recovery ventilation works in harmony with openable windows, and timber brise-soleil, along with a louvred façade, helps balance daylight and shade. Together, these elements create a bright, healthy, and inviting atmosphere.
Fyffes’ structure was optimised to reduce the size of the foundations, as well as the volumes of concrete and steel used. High-grade steel and customised concrete mixes further decreased material demand. Additionally, concrete was sourced locally to minimise transport emissions, and the internal surfaces were left exposed to reduce the need for additional finishes.
The office features a green roof and landscaped grounds that support biodiversity while fostering a welcoming, health-oriented environment for staff. Planted water retention basins, designed as part of a nature-based approach to rainwater management, are surrounded by paths with benches and a herb garden, providing relaxing spaces to enjoy the outdoors. A first-floor canteen balcony adds another amenity, offering views of the surrounding nature. Altogether, this holistic approach has created a high-performance workplace that promotes wellbeing, supports productivity, and reduces environmental impact.