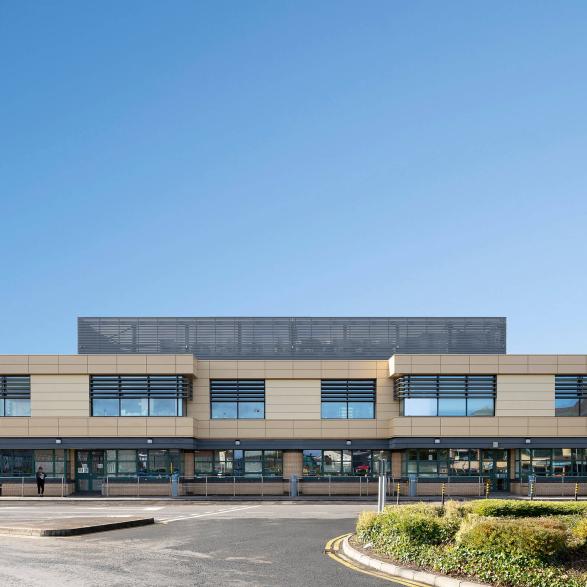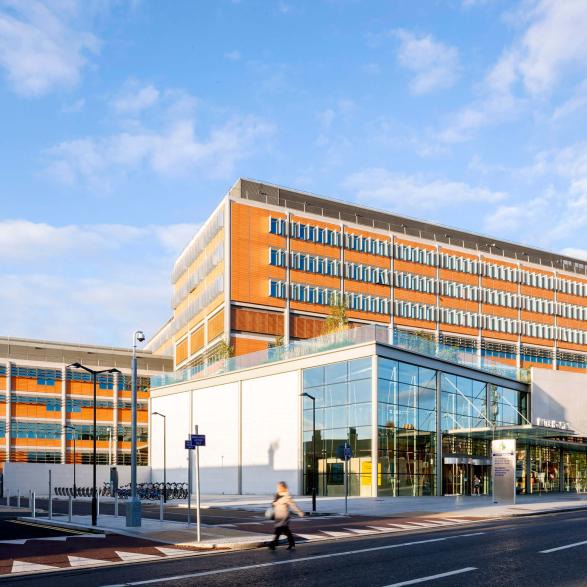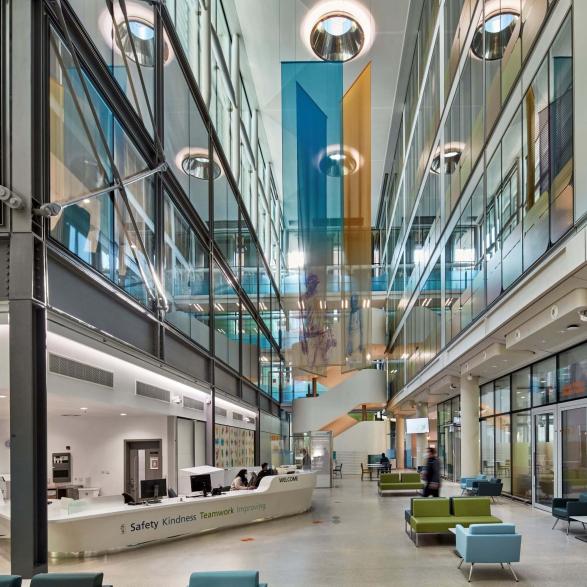

Previously known as St.Vincent's CNU, now renamed to Sliabh Bladhma Lodge, involves a new in-patient unit and potential further refurbishment of the existing facility, provides high-quality, dignified care in a home-like setting. The new Community Nursing Unit brings significant benefits to end-users (residents) and the wider community, primarily by improving the quality, standards, and capacity of care for older people.
Design Strategy
Adopting a person-centred approach, the design uses the physical environment to improve the daily life and care of people living with dementia. By prioritising simple layouts and sensory comfort, the architecture supports residents, families, and staff throughout the care journey.
Engaging with the Community
A successful project is built on more than just materials; it is built on a shared vision. Throughout the duration of this project, we prioritized a highly collaborative design and construction process, ensuring that the voices of the client, relevant stakeholders, and end users were central to every milestone.
We moved away from the traditional "design-then-build" silo, instead adopting a Circular Feedback Model. This ensured that the client and end users were not just observers, but active participants in the project’s evolution.
Our team viewed them as an opportunity for excellence. When end-user feedback suggested a better way to configure a space mid-construction, we integrated those requirements immediately, ensuring the final product was superior to the initial blueprints. The Result: The project concluded with a facility that far exceeded the original brief. Because the end users were "taken on board" at every turn.


Benefitting Residents and the Wider Community
The primary impact for residents (end-users) is a greatly improved living and care environment:
For the community in Mountmellick and its catchment area (including County Laois and County Offaly), the CNU expansion helps address a shortage of public nursing home beds:
Sustainability
Our sustainability strategy focuses on high-performance materials and energy efficiency to ensure building longevity.
A key feature was the change from blockwork to the Glass Fibre Reinforced Concrete (GRC) façade walls. Fiber mesh walls are more sustainable than blockwork, provided a low-carbon concrete mix is used. In the Mountmellick project, specifying CEM III/GGBS reduced embodied carbon below that of a standard 215mm dense blockwork wall.
A 215 mm dense blockwork wall has a higher embodied carbon not only because of the blocks themselves but also due to the mortar required for construction, which adds extra cement and increases the overall cement content per square metre (in particular for 215mm walls). In addition, blockwork walls require elements such as windposts, lintels etc, which are not required for fibre mesh walls, as it acts as an integral system, being the second a more efficient system in terms of material usage. Furthermore, blockwork typically generates more construction waste and requires longer build times, both of which increase overall site emissions compared to the streamlined fibre mesh approach.
Beyond material choice, the building envelope is designed for high thermal performance. The facade improves airtightness, moisture resistance, and insulation, creating a stable internal climate. We have further reduced environmental impact by covering 90% of the roof with Photovoltaic (PV) panels to generate renewable energy.
To maintain air quality and comfort, the Building Management System (BMS) controls natural ventilation. By using durable, high-quality products, we extend the building's lifecycle and avoid the environmental costs of frequent replacements.