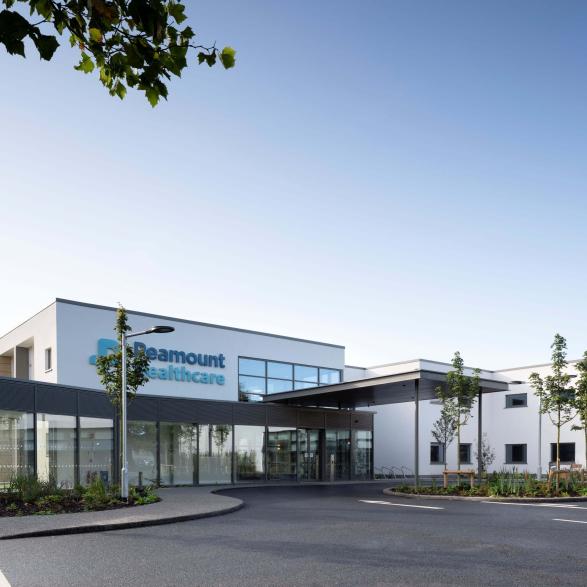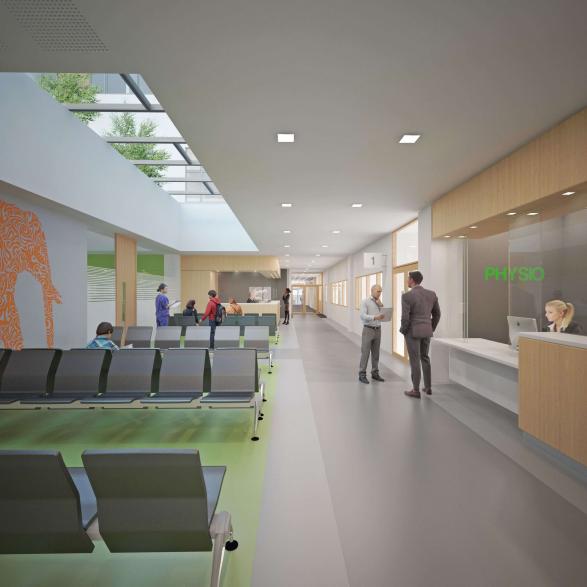

Forensic mental healthcare facilities must balance the needs of a therapeutic care environment within a secure setting. Ireland’s national forensic mental hospital was the first such facility in the world when it opened in 1850, but the Victorian building is no longer suitable for the delivery of 21st century models of mental healthcare. STW in association with Medical Architecture were commissioned to design a new National Forensic Mental Hospital on a beautiful landscaped site 20 km north of Dublin city, with the challenge to achieve a design which maximises light, space and aesthetic quality while complying with onerous security requirements.


Architecture
The campus has been designed to reflect the model of care to be delivered. In this regard, the single storey build provides a more flexible layout in which to provide a safe, secure and healing environment.
Accessed through a spacious and welcoming reception block, the hospital is laid out as a series of pavilion buildings around a pedestrianised ‘village green,’ achieving intuitive wayfinding through a site-wide narrative of colour, art and landscaping.
A ‘village centre’ provides shared recreational and therapeutic facilities including a horticultural area, while a series of courtyards and secure perimeter gardens allow patients direct access to nature from each ward.
130 single patient bedrooms are laid out in small wards around shared indoor and outdoor spaces in which collective activities and therapies take place.

Within this unifying design concept, individual buildings respond to the specific clinical requirements of distinct patient cohorts, including pre-discharge unit, female unit, mental health intellectual disabilities unit, and medium and high secure units.
A perimeter service road facilitates direct, secure vehicular access to each building, providing for patient admissions, emergency vehicles and services and deliveries.
The new facility will once again position Ireland’s forensic mental health services as world leaders in best clinical practice in a facility which maximises the therapeutic value of landscape and design within the constraints of a secure setting.


Sustainability
The campus was designed with a holistic approach to sustainability, achieving a BREEAM 2010 International Bespoke Excellent and BER A3 ratings. The design exceeded regulatory requirements, with U-values 30% lower than those required at the time of planning, air permeability below 5 m³/(hr·m²) at 50 Pa, and careful junction detailing to limit energy loss and embodied carbon. Daylight and thermal simulations informed roof overhangs, window sizes, and shading, creating bright interiors where occupants can adjust their environment. Buildings are arranged around sheltered courtyards, maximising light, reducing exposure to prevailing winds, and supporting outdoor activities. The majority of rooms are naturally ventilated, while a centralised boiler system efficiently meets heating needs.
Locally sourced precast concrete panels for walls, floors, and roofs reduced transport emissions and streamlined construction, while their consistent dimensions and high-quality fabrication allow for reuse, supporting circular economy principles. Standardising key elements such as slabs, curtain walls, and roof panels reduced embodied carbon and ensured the material palette retains long-term value.
Human health and well-being are supported through green views from patient rooms, a sensory garden, and educational signage. Biodiversity is enhanced through woodland expansion, wetland restoration, habitat creation, and over 15,000 native trees, increasing coverage to 33.34 hectares. Wildlife is supported via retained coastal grassland, bat and bird boxes, mammal gates, a newly created wader scrape and integrated nesting sites, while diverse plantings around fences create corridors and soften the built environment. Nature-based solutions—including SUDS drainage to the carpark, and the redirection of stormwater from the roofs to adjacent wetlands—improves water retention, manages flooding, and reinforces ecological resilience, creating a harmonious environment where people and nature coexist. The project is featured in IGBC Case Studies on Biodiversity Within the Built Environment: https://www.igbc.ie/resources/biodiversity-and-the...