
MMUH is a frequent destination for Helicopter Emergency Medical Service (HEMS) and inter-hospital air ambulance transfers as part of the national trauma response. The provision of a helipad within the hospital campus will help to eliminate current delays for time-critical care, enabling direct and rapid transfer of critically injured patients from air ambulances.
Project Purpose and Background
The Mater Misericordiae University Hospital (MMUH) has a long-established role at the forefront of emergency and trauma care in Ireland and has been designated as the Major Trauma Centre (MTC) for the Central Trauma Network under the National Trauma Strategy. The Strategy advocates for the development of an inclusive, integrated trauma system nationally, comprising a Major Trauma Centre in Dublin serving the Central Trauma Network and a second Major Trauma Centre at Cork University Hospital serving the South Trauma Network.
As the national centre for the provision of acute, complex, and time‑critical trauma care, MMUH plays a pivotal role in the treatment of severely injured patients, including those with major polytrauma, spinal injuries, and patients requiring emergency cardiac surgery or transplantation. Within a modern trauma system, the principle of rapid access to definitive care is fundamental, with patient outcomes closely linked to minimising transfer times and unnecessary patient handling. However, in the absence of an on-site helipad, helicopters are currently required to land at locations remote from the hospital campus, necessitating secondary ground transfers to the Emergency Department. This introduces avoidable delays and additional patient movements at a critical point in the trauma pathway, which is inconsistent with best practice in major trauma care.
The provision of a helipad within the hospital campus will eliminate these delays, enabling direct and rapid transfer of critically injured patients from air ambulance to definitive care. This infrastructure is a key enabler of an effective trauma system and would align MMUH with international best practice in trauma centre design, supporting improved clinical outcomes, enhanced patient safety, and the efficient operation of Ireland’s Trauma Network.
Construction
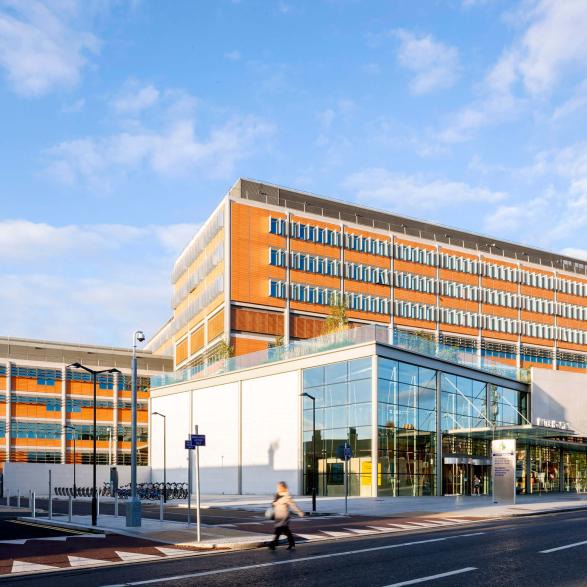
The proposed lightweight aluminium structure is to be supported from the existing Rock Wing, reflecting a forward‑looking design approach embedded within the original development of the building. The Rock Wing was designed as part of the hospital’s overarching masterplan by STW Architects, with capacity and structural allowances made to accommodate future strategic infrastructure such as the helipad, ensuring adaptability and long‑term resilience of the campus.
Architecture
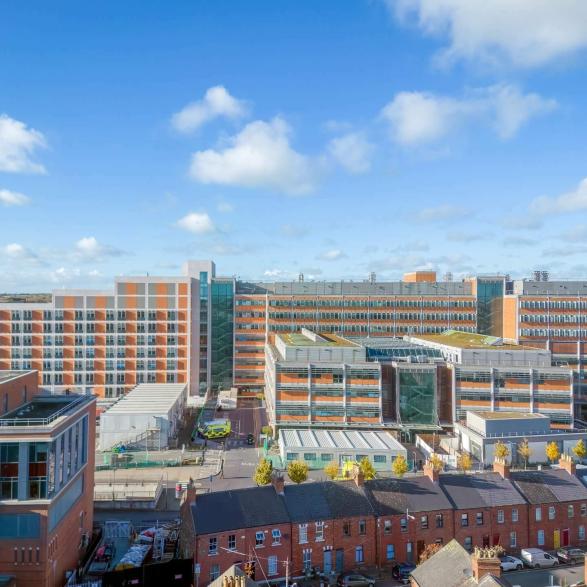
The proposed development is deliberately and carefully integrated at the central stepped portion of the Rock Wing, allowing it to sit comfortably within the building’s established proportions and composed massing. The introduction of the circular helipad deck and associated stair is handled as a refined architectural intervention, conceived to enrich the overall form rather than assert itself as a visual imposition.
The helipad is expressed as a lightweight element, with the supporting structure arranged to minimise visibility and maintain visual clarity. This approach creates the impression of a floating circular deck, visually anchored by the complementary curved stair, which together introduce a measured contrast to the Rock Wing’s predominantly rectilinear geometry. The curvature of these elements softens the building’s stepped form and mediates between the existing hospital architecture and the wider townscape.
In views from the south, including those in the direction of the terrace of protected structures, the visual impact of the proposal is subdued and carefully considered. The curved geometry reduces perceived bulk and adds articulation and legibility at roof level, contributing a distinctive but restrained architectural element that enhances the overall composition of the hospital campus.

Adaptable Design for the Community
Throughout the development of the proposal, the client and our project team placed a strong emphasis on early and ongoing engagement with the local community and key stakeholders. Consultation was undertaken to explain the rationale for the project, its role within the hospital’s long term masterplan, and the measures incorporated to ensure a sensitive architectural and environmental response.
Feedback received through this engagement process was constructive and informed the evolution of the design, particularly in relation to visual integration, scale, and the relationship of the proposal to the surrounding urban context. The community response recognised the importance of the development in supporting urgent and emergency healthcare provision, while also acknowledging the care taken to ensure the proposal is appropriately sited and designed.
Overall, the engagement process confirmed broad support for the project’s objectives with planning permission achieved within 8 weeks with the proposal viewed as a necessary and positive intervention that balances essential healthcare infrastructure with high quality architectural design and contextual sensitivity.
Sustainability
From a sustainability perspective, the proposal represents a highly efficient and responsible approach to the delivery of critical healthcare infrastructure. The Rock Wing was originally designed to accommodate the future provision of a helipad, with appropriate structural capacity and spatial allowances embedded within the building design as part of the hospital’s masterplan. This foresight allows the helipad to be delivered without the need for extensive structural alteration or invasive retrofitting works.
By utilising the existing structure, the proposal significantly reduces material consumption, construction waste, and embodied carbon when compared with the introduction of a standalone structure or the need for major structural intervention. The lightweight aluminium construction further supports this approach by minimising additional load, enabling efficient installation, and reducing both material use and long term maintenance requirements.
The ability of the Rock Wing to accommodate the helipad as intended demonstrates a robust, future focused architectural approach, ensuring that essential upgrades to healthcare infrastructure can be delivered efficiently, sustainably, and with minimal disruption to hospital operations.

Collaboration with the Client
The design of the proposed development has been informed through close and ongoing collaboration between STW architects, the client, and the clinical teams responsible for the delivery of trauma and urgent emergency care at the hospital. This collaborative process ensured that clinical requirements, operational workflows, and patient safety considerations were fully understood and appropriately integrated into the architectural response.
Engagement with trauma clinicians and emergency care staff provided valuable insight into the functional and operational demands of air ambulance arrivals, including the importance of minimising transfer times, reducing patient handling, and ensuring clear, safe and efficient routes to key areas within the hospital for emergency care.
The collaborative approach throughout the project reflects a shared commitment to deliver infrastructure that is not only technically and operationally robust, but also carefully integrated into the hospital’s built form.