
The new three-storey inpatient extension to the existing Beaumont Hospital creates a state-of-the-art Cystic Fibrosis in-patient unit with support facilities providing proper treatment and support to enable those with Cystic Fibrosis to lead fuller and longer lives. The unit will provide treatment for 160 patients annually.
Delivered within an existing courtyard in a live acute hospital campus, the 20 single-occupancy high dependency PPVL bedrooms have all been carefully designed to promote comfort, dignity, and recovery while maintaining strict infection control design to directly protect patients with compromised immune systems.
Project Purpose and Background
Cystic Fibrosis (CF) is a genetic, lifelong condition with chronic and life-limiting symptoms. Around 1 in 19 people are carriers of cystic fibrosis gene with a 1 in 4 chance of a child having it if both parents are carriers. Ireland has the highest rate of CF per capita in the world and in the 1950s, few children with CF lived long enough to attend primary school, nowadays the predicted median age of survival is currently 51 years.
Beaumont Hospital is a specialist Cystic Fibrosis Centre, and this new facility not only represents a leap forward in Cystic Fibrosis care within Ireland but also sets a standard for similar facilities worldwide.

Designing for Functionality
The project represents a clinical asset engineered to the highest standards of healthcare quality, safety and technical performance. It addresses CF care demands to provide an environment where airtightness, ventilation control, filtration integrity, hygiene finishes, electrical reliability and medical gas safety must operate flawlessly.
The 1,990 m² development includes a plant room on the lower ground floor, with patient bedrooms located on the upper ground and first floors (including support accommodation (e.g. Staff Bases; Doctors Offices etc).
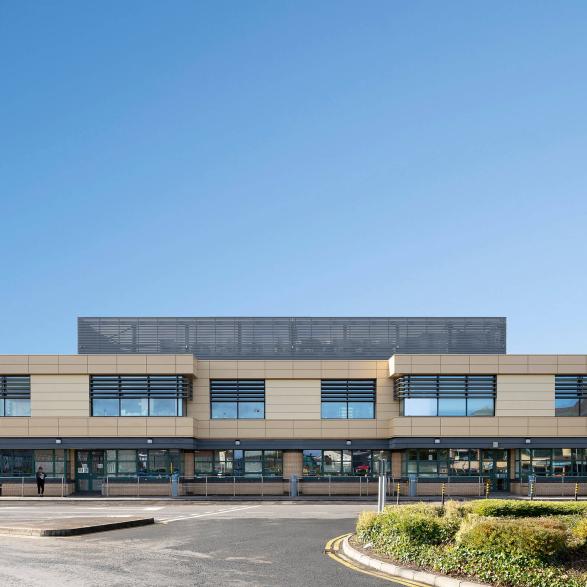
The bedrooms provide each patient with a private en-suite isolation room and access to dedicated treatment and support spaces. The facility connects to the hospital via a two-storey bridge at the upper ground and first floors. It also features a patient drop-off area, and vehicular access around the building, with vehicles passing under the link bridge where the road is lowered. Screened plant equipment is positioned on the roof, with new flues extending three additional storeys to above the roof level of the adjacent building.
Construction
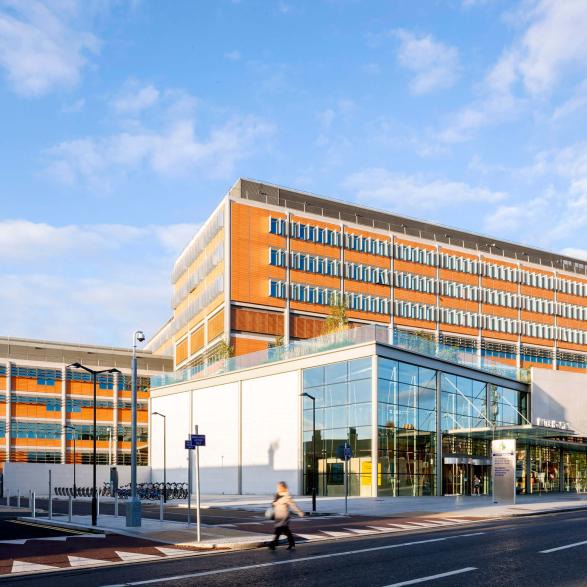
Construction used a reinforced concrete flat slab supported by columns and a piled foundation. Roof-level plant rooms used steelwork, and the façade clad with fibre cement panels mounted on a lightweight steel system.
Architecture
The facility is designed within an existing courtyard with the external finishes reflecting the existing adjacent buildings to help the building appear integrated within the hospital. Coloured bands on the exterior elevate the building and help highlight the unit from the road.
A simple layout, clear circulation to aid orientation, staff base on each end has been provided. The higher risk patients are placed nearer the staff bases for easy observation while maintaining patient dignity and privacy. Patient bedrooms are spacious and have their own ensuite shower and WC. Further, infections are a particular risk for Cystic Fibrosis patients; each Bedroom is accessed via its own Isolation Lobby for infection-control purposes.
The Cystic Fibrosis Unit has its own entrance separate from the rest of the Hospital with a timber slatted seat outside for patient, staff and visitor use.
The Cystic Fibrosis Unit (CFU) Bedrooms are designed to address clinical outcomes for patients with Cystic Fibrosis. Each Bedroom is fitted out to the highest clinical standards with additional oxygen points provided so a patient is not confined to bed but can easily access other areas of the room for leisure, study or exercise purposes.
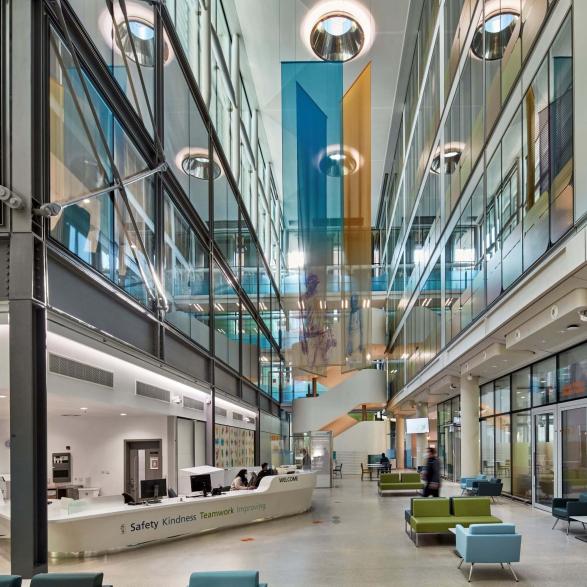
Careful consideration was given to colours and finishes to provide a less ‘clinical’ and more welcoming environment, reflecting the fact that the CFU patients generally stay longer than other patients on the Hospital.

Considered Interior Design
Designing a bedroom for a young adult with Cystic Fibrosis means balancing style, independence, and health-conscious functionality. The goal is to create a comfortable, low-maintenance, and uplifting environment that supports both rest and daily care routines. The room should feel like a sanctuary within the hospital environment. The rooms are clean but alive, with gentle colours and textures to soothe.
Each room’s energy is calm, intentional, and empowering, with an overarching guiding statement of “this is my space not my condition”. They provide inhabitants with a sense of ownership of their space, and the freedom to rest deeply, breathe easily, and express personality. Each room has a workspace area and accessible storage with drawers and shelves at easily reachable heights. Equipment and supplies blend into the aesthetic of the rooms rather than standing out. The walls are muted in tone, reflecting light in a way that feels restorative and calming.
This creates a comfortable, low-maintenance, and uplifting environment that supports rest, play, and daily care routines, supported by good acoustics to limit unwanted noise.
Other design elements have been included to help improve the patient experience including:
Staff well-being was also carefully considered, with features including:
In general, interior elements have been aligned and simplified to minimise visual clutter for a calming restful environment for both patients and staff.
Accessible and Adaptable Design/ Community
The Cystic Fibrosis Unit is designed to provide a safe and welcoming environment for Cystic Fibrosis patients undertaking ongoing treatment and respite, with the building fully accessible by those with reduced mobility.
Each storey of the building has been designed and constructed to allow for independent circulation and access to services and facilities by people with a wide range of mobility.
All patient bedrooms are furnished with accessible en-suite facilities, including walk in shower.
Sustainability
The CFU building fabric meets the latest standards in terms of Building Regulations TGD Part L (Energy). Further, it is linked to the Hospital’s centralised Energy systems, and which will be upgraded as part of the Hospital’s future overall decarbonisation strategy.
The structure is future-proofed to take allow additional floors in the future and to manage storm water, green roofs and permeable paving were implemented.
Collaboration with the Client
During the initial engagement with funding bodies, Cystic Fibrosis Ireland noted that the CFU was required to deliver a highly controlled clinical isolation environment where ventilation and air tightness must perform perfectly to protect the most vulnerable patients.
To achieve this requirement, airtightness of 2m³/m²/hr at 50 Pascals in each of the 20 PPVL bedrooms was achieved to maintain correct Cystic Fibrosis pressure regimes. Further, ventilation systems were installed and validated to HTM 03-01 and each room contains a dedicated HEPA unit.
The new CF Unit provides a national healthcare service for high-risk patients by providing complex medical treatment.
The commitment and collaboration of all involved ensure that this unit will make a profound impact on the lives of Cystic Fibrosis patients for years to come.