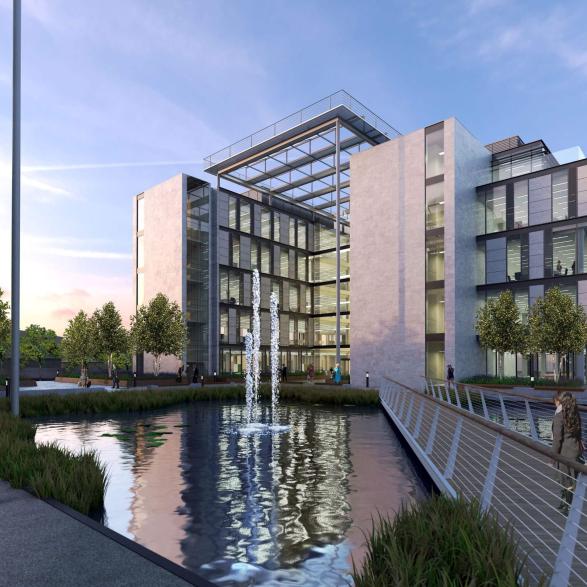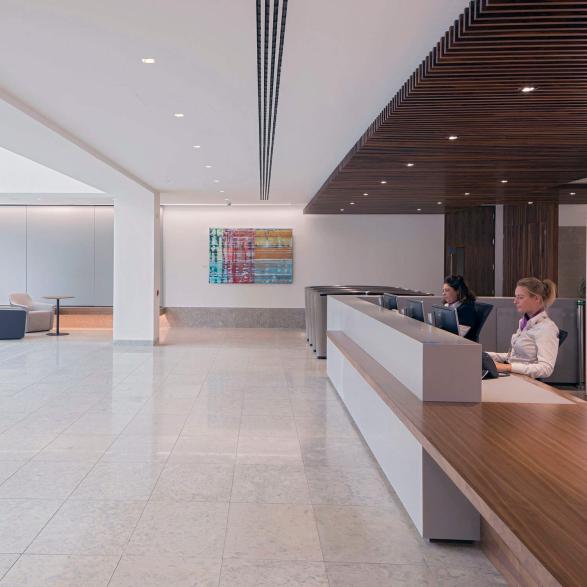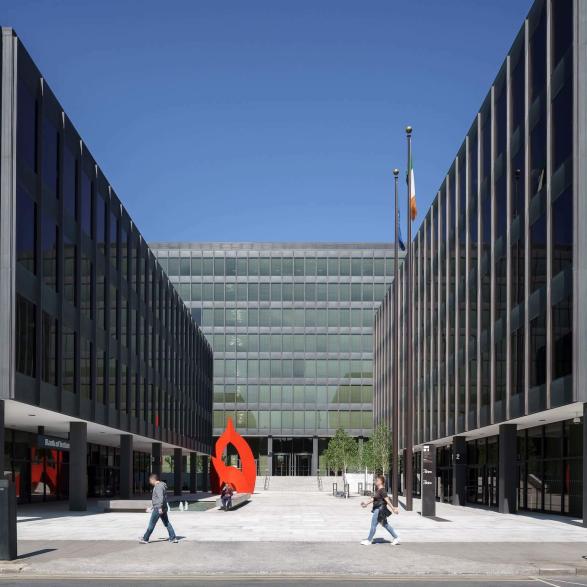

5 Harcourt Road sits in the developing urban core where the suburban grain of Rathmines and South Circular Road meet the city. This new landmark addition to the streetscape delivers a sustainable Grade A commercial office building and is certified LEED Gold.


Architecture
The building redefines the line of Harcourt Street and the corner of Harcourt Lane, creating a distinct urban edge. Maximum use of the site was made by cantilevering out six levels of commercial floor area over a generous, tall public space, in front of a set-back entrance. The result is a slim and elegantly proportioned building whose highly glazed façade is accentuated by vertical fins that catch early morning and evening light. The transparency of the stair core tower adds drama to the composition. A single basement level provides parking, tenant and bicycle facilities and a south facing sixth floor roof terrace provides breakout space and views over the city.


Sustainability
Designed with long-term environmental and social value in mind, the project aligns high-performance building strategies with a strong urban contribution. Its Gold certification under LEED 2009 Core and Shell Development recognises this holistic approach, encompassing site planning, energy efficiency, and the experience of both occupants and the wider public realm.
Located within a dense urban network, the project supports more sustainable mobility choices through extensive public transport connectivity, complemented by bicycle storage, changing facilities, and provision for low-emitting vehicles. Heat island effects were mitigated through considered roof and landscape design, while internal and external water demand was significantly reduced.
A range of environmental strategies informed the building envelope and structure. The inclusion of an additional outer glass skin, forming a triple-glazed construction, improved thermal performance while maximising daylight penetration. Structural efficiency was central to reducing embodied carbon, with post-tensioned reinforced concrete slabs minimising slab thickness and lowering overall material use.
Beyond environmental performance, the project places strong emphasis on user comfort and public benefit. Indoor environmental quality was enhanced through responsible construction practices, low-emitting materials, and the provision of high-quality views, while a generous south-facing terrace at sixth-floor level provides valuable external amenity space for building users. At ground level, a setback along Harcourt Road extends and enriches the public realm by creating a sheltered external space, while the building’s massing sensitively mediates the scale between the commercial context and the neighbouring residential buildings on Harcourt Lane.