
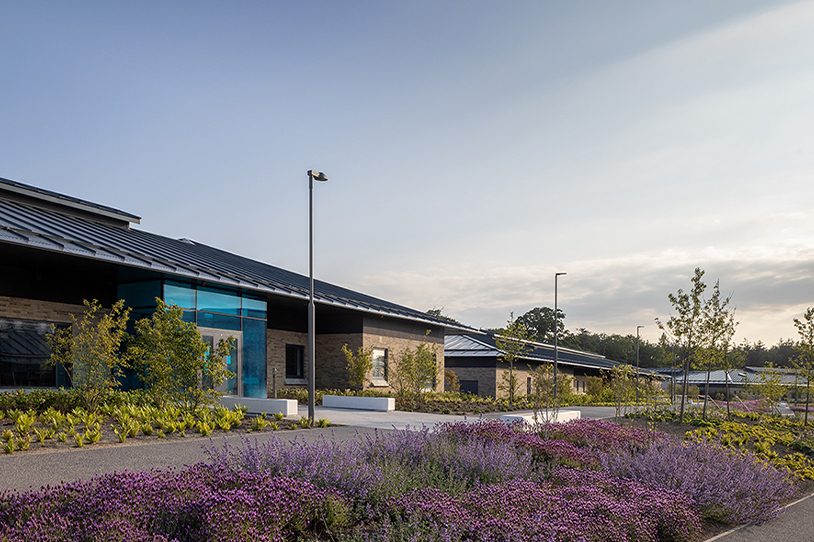
Last Friday 10th October, was World Mental Health Day. At Scott Tallon Walker Architects, we are fortunate to work across a wide range of sectors, allowing us to apply lessons from highly specialised projects to other building typologies. Reflecting on World Mental Health Day, I’ve been thinking about how insights from projects such as the National Forensic Mental Health Service (NFMHS) can inform the design of workplaces and education settings to support mental wellbeing for all users.
In collaboration with Medical Architecture we were appointed by HSE Capital and Estates (HSECE) to design the NFMHS, working closely with the HSECE architectural team. The priority was to create an environment that meets the needs of individuals with very different sensitivities, balancing calm, low-stimulation spaces with those requiring greater sensory engagement.
Extensive engagement with patients and staff was central to ensuring the hospital promotes a healing environment while being sympathetic to the needs of all who use it. The design provides variety and choice, incorporating:
Many of these same principles can benefit workplaces, schools, and universities. For example, adaptable workspaces or study areas that offer both quiet, focused zones and relaxed, collaborative spaces mirror the choice and autonomy built into therapeutic environments. Rooftop gardens, courtyards, and views of greenery have a proven restorative effect, improving wellbeing for patients, staff, students, or office workers. Where outdoor access is limited, biophilic design and indoor planting can provide similar benefits.

Natural ventilation was a design priority at NFMHS. Fresh air helps regulate overstimulation — particularly important for neurodivergent individuals, for whom strong smells or poor air quality can trigger discomfort or distress. Similarly, in offices and classrooms, well-considered ventilation enhances comfort and focus for everyone.
Providing a range of spatial experiences helps prevent patients feeling overwhelmed or confined. At NFMHS, window scale and room heights were carefully adjusted to control levels of visual stimulation and create variety. Applying this thinking to workplaces can help avoid repetitive, stressful environments and instead promote calm and engagement.

With climate change leading to more extreme temperatures, maintaining consistent, comfortable ambient conditions is another critical factor in supporting wellbeing and productivity — both in healthcare and everyday environments.
Acoustic design is also vital to help reduce stress and anxiety. At NFMHS, extensive solutions were considered and tested in collaboration with the client and HSECE. This resulted in recessed insulated fabric wall panels used throughout to absorb noise. In offices or educational settings, similar strategies can significantly improve comfort and concentration, helping to mitigate distractions from conversations, phone calls, or machinery.
A recent study shows that poor acoustics are a major factor discouraging people from returning to the office. Designing for both quiet and collaborative zones creates a more inclusive environment where everyone can thrive.
Ultimately, the measures we apply in specialised healthcare settings can inform the design of all building types, helping us create environments that nurture mental wellbeing, comfort, and human connection.
Share



Construction has Begun at Richmond Village, Fairview 21.04.26
On Monday 20th April Ronan Phelan, Managing Director, and Paul Barry, Associate, attended the official sod turning to mark the beginning of construction of the residential development at 'Richmond Village' on the site of St. Vincent’s Hospital in Fairview.
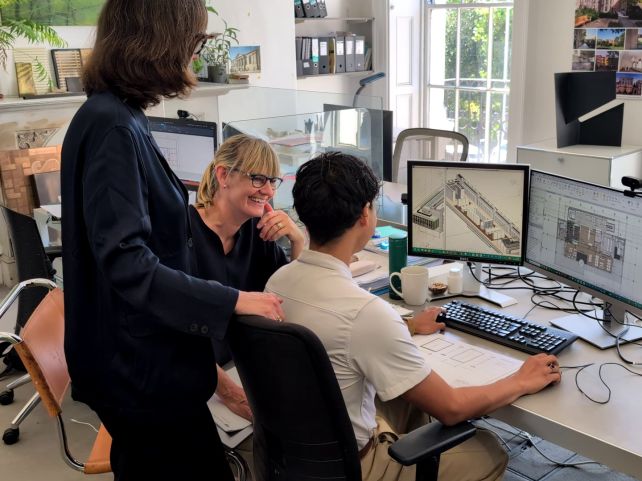
Spotlight on the STW Interiors Team 23.03.26
Our Interiors Team works across all departments in the practice, including commercial, residential, healthcare, education, hotel, event, industry, research, and tech.

We're Hiring! Opportunities to join STW Architects 20.03.26
We have a number of opportunities available for architects and architectural technologists across all levels and sectors in our Dublin and Cork city centre offices. If you’re interested in joining an internationally-recognised, award-winning architectural and interiors practice, please send your CV, cover letter, and portfolio to careers@stwarchitects.com


