
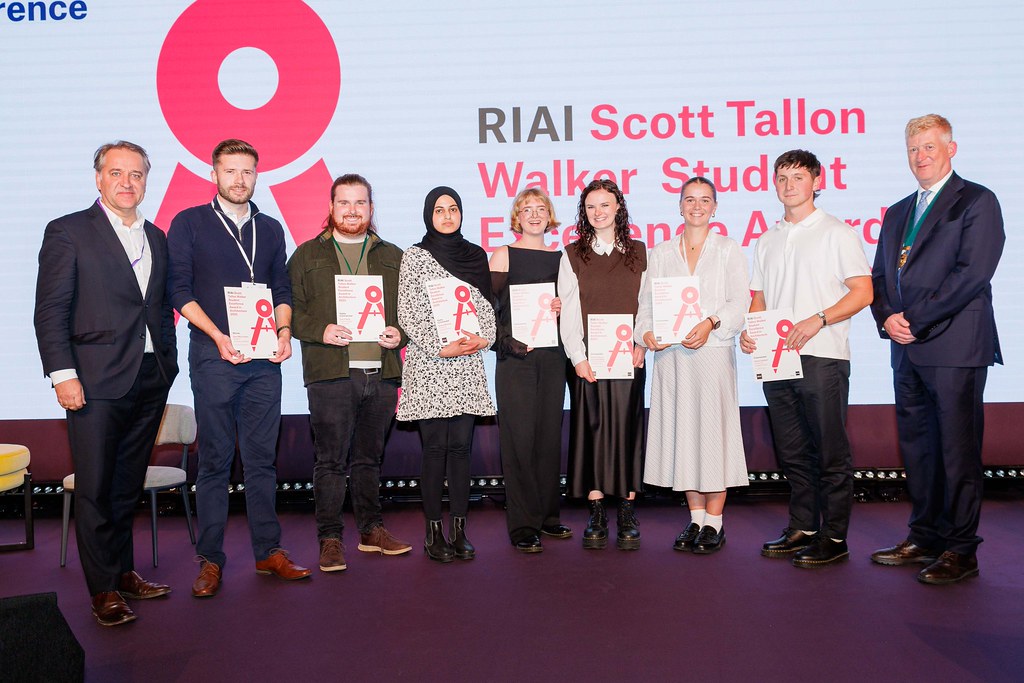
The student exhibition at the RDS during the RIAI' Annual Conference which took place on Wednesday 8th and Thursday 9th October represented all six schools of architecture, and was to a very high standard this year.
Congratulations to Ryan McCracken of Queen's University Belfast, winner of the Award, and to those recognised as highly commended and commended in the competition:
The judges' overall impressions of this year's entries for the Award:
The judges were greatly impressed by the overall quality of this year’s submissions, which reflected a remarkable breadth of ideas and issues. A number of projects captured the panel’s attention, sparking lively discussion and debate—always a sign of work that is both thought-provoking and imaginative.
What stood out was the maturity and depth with which many students approached contemporary and future design challenges. Projects ranged from manifestos advocating for architecture that is inclusive of neurodivergent experience, to explorations of hyper-local strategies with the potential to unlock underutilised residential sites constrained by limited infrastructure. Others looked further afield, offering bold international perspectives whose clarity of vision and powerful image-making left a lasting impression on the judges.
Together, the entries reveal a generation of emerging architects who are not only skilled in craft and representation, but deeply engaged with questions of community, sustainability, and the transformative potential of design.

The winning entry, by Ryan McCracken of Queen's University Belfast was titled 'Concrete Resistance' presented a vision for urban renewal:
The winning student proposal for the 2025 STW Student Award reimagines three existing tower blocks in Belfast. The project’s programme is set out with clarity and purpose, envisioning a renewal of the blocks that ensures continuity and care for the existing community while fostering connection between New Lodge, Sailor Town, the Titanic Quarter, and Belfast City Centre. This is achieved through a layered provision of allotments, greenhouses, play spaces, and civic infrastructure that strengthen both social and spatial ties.
The judges were particularly impressed with the student’s thoughtful reconfiguration of the apartment layouts and the inventive creation of new duplex homes. The living spaces are designed to maximise light, outlook, and orientation, each centred on an enclosed winter garden. This element not only provides a communal heart for the new homes but also encapsulates the scheme’s climate ambitions: reuse, sustainability, shelter, and passive environmental design.
Overall, the project demonstrates a sensitive yet ambitious vision for urban renewal—one that champions community resilience, sustainable living, and architectural imagination. This is the challenge for architects and communities in the years ahead.
Photos by Jeff Harvey.
Share


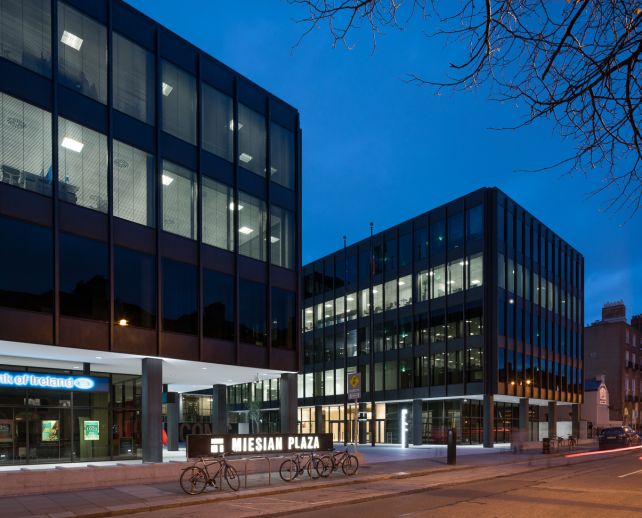
Better than New: The Power of Existing Buildings 14.09.26
Our latest paper, 'Better than New', explores a series of case studies demonstrating the potential of building reuse to deliver energy efficiency, whole-life carbon savings, and architectural value.
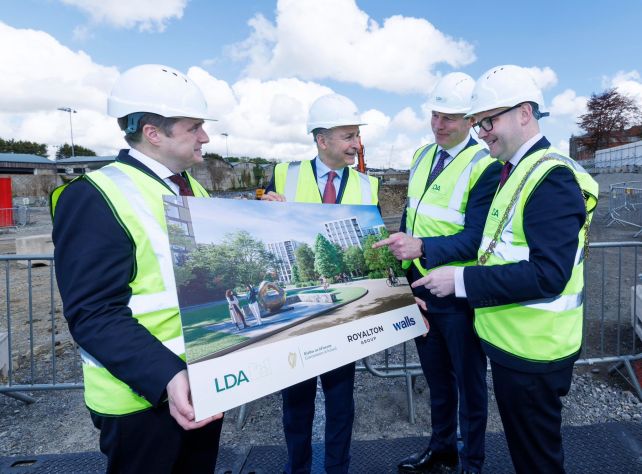
Construction has Begun at Richmond Village, Fairview 21.04.26
On Monday 20th April Ronan Phelan, Managing Director, and Paul Barry, Associate, attended the official sod turning to mark the beginning of construction of the residential development at 'Richmond Village' on the site of St. Vincent’s Hospital in Fairview.
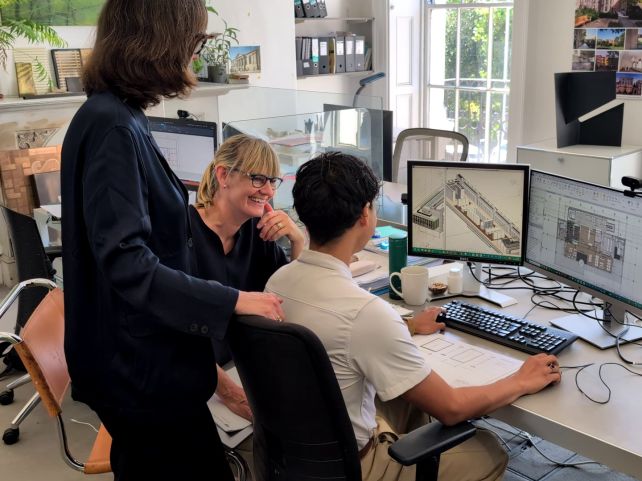
Spotlight on the STW Interiors Team 23.03.26
Our Interiors Team works across all departments in the practice, including commercial, residential, healthcare, education, hotel, event, industry, research, and tech.


