

Combining these disciplines and creating T-shaped students and future employees capable of ever more complex collaborations across the traditional siloed disciplines must now be our goal. A workforce trained in STEM thinking is in high demand and this demand is set to grow exponentially over the coming years as we face ever more complex and pressing global challenges. The importance of the Life Sciences and Tech sectors to the Irish economy makes this a critical issue for our country to address.
So where do architects come into it?
The collaboration between architects and STEM professionals is essential to address complex challenges in our society and the built environment. Tackling climate change and improving public health are two of the key areas where architects can work with STEM professionals to create innovative solutions.
Architects also play a crucial role in designing spaces that host STEM activities. The NAPD asserts that ‘While problem solving, critical thinking and collaboration are critical for success, the most important attribute that will support the future development of STEM in Irish education is attitude.’ Providing the correct spaces for teaching STEM both at second and third levels is key to supporting this shift in attitude.
How does the combining of these disciplines challenge the design of spaces as we know them? What can architects do to change attitudes and help drive change? Let us look at some of the ways we as designers can support the creation of excellent spaces for STEM education and work.

Encourage collaboration by designing open and interactive spaces that facilitate communication and teamwork, zones where STEM professionals can brainstorm and share ideas.

Design spaces that can be easily adapted to accommodate STEM activities, from collaborative projects to individual work. This can be achieved using modular furniture, flexible services and movable partitions.

Design laboratories for multiple disciplines working together. This involves re-thinking the traditional requirements of science labs and creating multi-functional laboratories that foster collaboration and the cross pollination of science disciplines.

Ensure cutting-edge technology is incorporated into the design, interactive displays, digital whiteboards, and advanced audio-visual systems which ensure that communication is efficient.

Incorporate biophilic design principles to enhance well-being and ensure an energized and creative environment conducive to collaboration.

Design spaces which evoke curiosity, spaces for STEM should be visually stimulating, creating an atmosphere of exploration and innovation.

Any space supporting those working to improve our future must address the global challenges we face. A Whole Life Carbon Assessment (WLCA) must be carried out to examine both embodied carbon and operational emissions over the whole life cycle of a building.

STEM professionals should be involved in the design of their spaces from the outset, collaborating with their architects, to establish existing and emerging needs and preferences. Architects can have a leadership role through collaborating and innovating with STEM professionals from a project’s outset.

STEM design must be focussed on the needs of people. Current STEM environments are function-driven and this must change to make inclusive, people-driven environments catering for people of all backgrounds and abilities.

Traditionally, laboratory work has been carried out behind closed doors. Laboratories may remain contained while allowing connection and views in and out. Visibility of ongoing STEM work will further enhance the accessibility and image of STEM disciplines.
The future of STEM in Ireland is promising. As technology evolves at a fast pace, the demand for the workforce of the future to be prepared with strong STEM skills will only increase and so too will the demand for the appropriate state of the art facilities to support them.
Architects play a key role in facilitating this industry advancement through the creation of inspiring STEM spaces to spark innovation.
Share


Author
Rachel DudleyRachel Dudley is a Director at Scott Tallon Walker Architects with a focus on building reuse and adaptation. She studied in Dublin, London and Brisbane.

Rachel Dudley
Associate
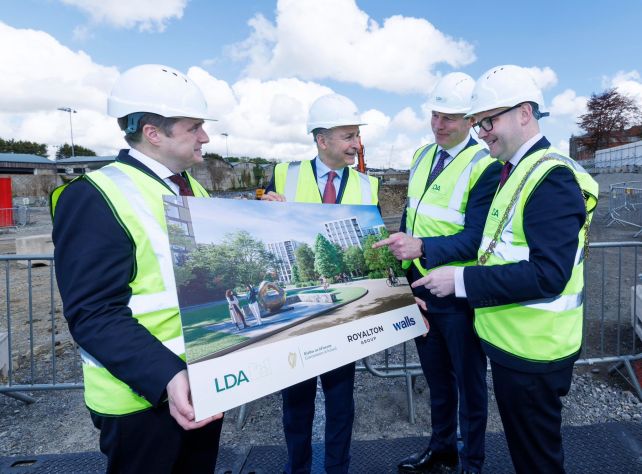
Construction has Begun at Richmond Village, Fairview 21.04.26
On Monday 20th April Ronan Phelan, Managing Director, and Paul Barry, Associate, attended the official sod turning to mark the beginning of construction of the residential development at 'Richmond Village' on the site of St. Vincent’s Hospital in Fairview.
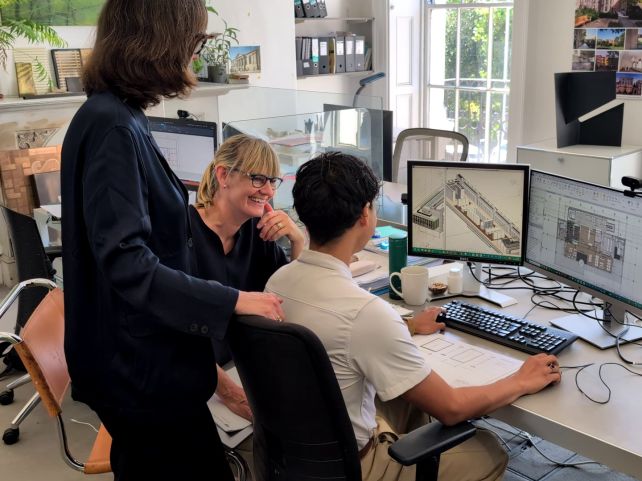
Spotlight on the STW Interiors Team 23.03.26
Our Interiors Team works across all departments in the practice, including commercial, residential, healthcare, education, hotel, event, industry, research, and tech.

We're Hiring! Opportunities to join STW Architects 20.03.26
We have a number of opportunities available for architects and architectural technologists across all levels and sectors in our Dublin and Cork city centre offices. If you’re interested in joining an internationally-recognised, award-winning architectural and interiors practice, please send your CV, cover letter, and portfolio to careers@stwarchitects.com


